
Screen Room, Sunroom and Patio Cover Terms: A Plain-English Glossary

Every trade has its own words, and ours gets used on quotes and drawings without much explanation. This is the plain-English version of the terms you will hear from us and from anyone else quoting an aluminum enclosure, written by the shop that extrudes and builds the parts. If a term is missing, call us on (812) 867-6403 and we will add it.
The aluminum frame
2x2 upright
The vertical aluminum post that carries a screen or glass wall. Ours are 6063-T6 aluminum with a 0.055 inch wall. The span between two uprights is generally kept to about five feet, though we also go by what looks right on the elevation.
Bay
The opening between two uprights. Bay width drives how a wall is divided and how taut the screen stays.
Carry beam
The horizontal two inch aluminum beam that carries the roof load across the front of an enclosure.
Wall channel
The aluminum channel lagged to the house wall that the roof panel ties into. Every system we build is attached to the house this way; we do not build freestanding.
U-channel
An aluminum channel that receives the edge of a panel, screen frame or kick panel.
F clip
A fastening clip used above doors and along chair rail or integrated rail. One goes at each end of a run, so a four to five foot opening takes two.
Chair rail
A horizontal rail set at roughly chair height that divides a screen wall into an upper and a lower panel. It stiffens the wall and gives furniture something to sit against.
Kick panel
The solid lower panel beneath glass or screen. It sits in a groove in the frame and is set in silicone, so it takes no fasteners.
Expander
The adjustable aluminum section that takes up the gap between a window unit and the rough opening, so a custom unit fits an opening that is never quite square.
Filler
A trim section used to close a gap in the frame.
Overhang
How far the roof projects past the front of the structure. Generally about one foot.
Screen
Screen wall
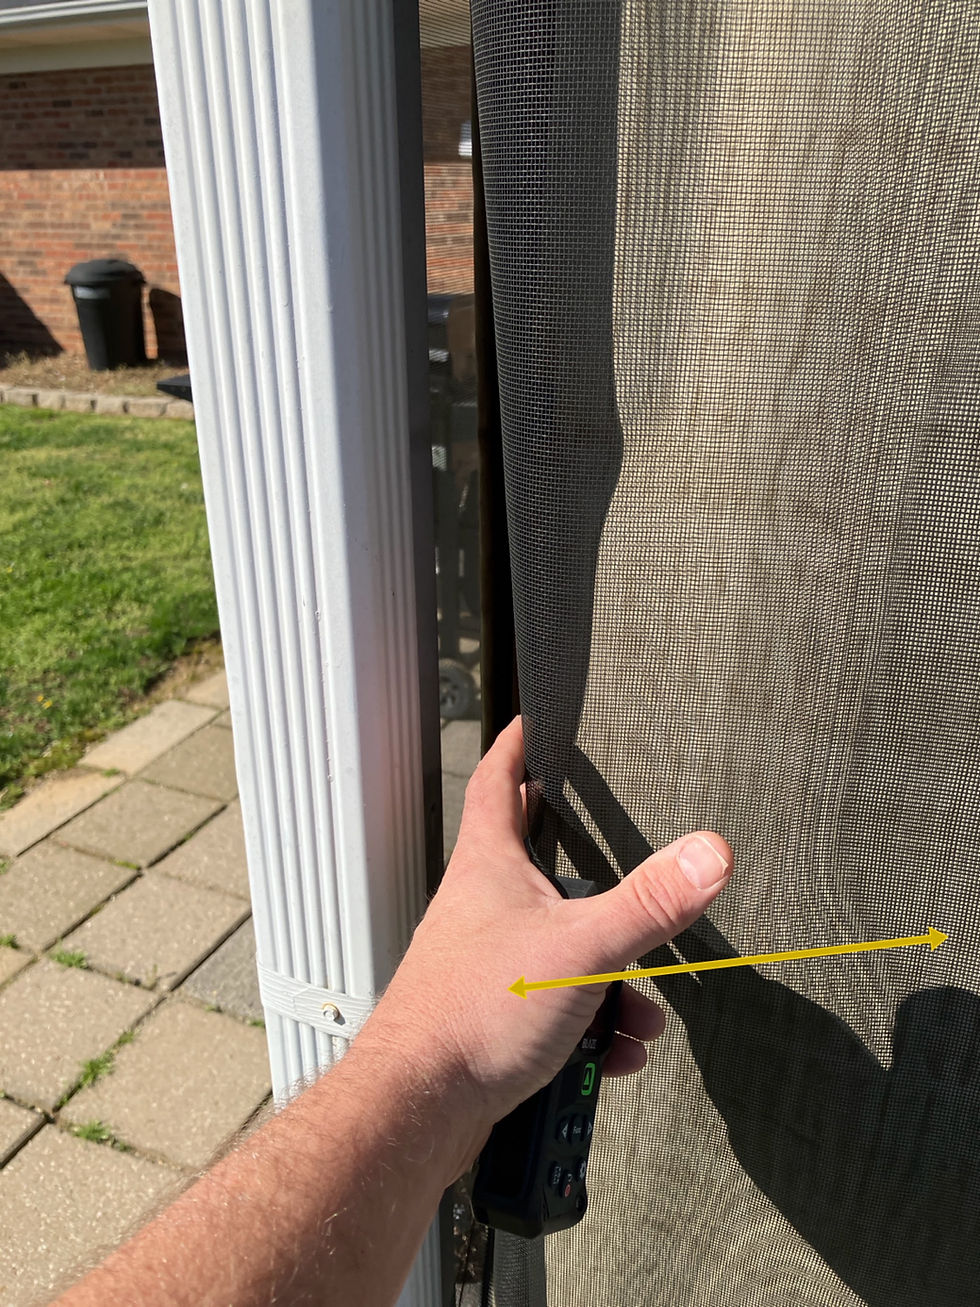
A framed aluminum panel with screen cloth stretched inside it. Several side by side form the wall of a screen room or screened porch.
Sash
The removable framed screen panel itself. Sashes can be taken out, brought to the shop and rebuilt without touching the rest of the room.
Spline
The flexible cord pressed into a groove around the sash to hold the screen cloth tight.
Rescreen
Replacing the cloth in an existing sash. Ordinary service work, including on rooms another company built.
Fiberglass cloth
The screen cloth we generally use. It holds up very well and suits most homes.
Sunshade cloth
A denser weave that cuts more sun and heat. Worth considering on a west or south exposure.
Pet screen
A tougher cloth for households with dogs or cats that lean on the screen.
Aluminum mesh
Metal screen cloth. Available, with two honest caveats: it is significantly harder to install, and once in it tends to hold its shape when somebody pushes against it or a dog runs into it. Most people do not like that.
Glass and window panels
Three-season room
A glass-enclosed room that is not heated or cooled. Built for spring, summer and fall, and comfortable well past those on mild days. This is the enclosed room we build.
Four-season room
A conditioned, insulated room tied into the home's heating and cooling, built as a true addition. We do not build these, and for most homes here a three-season room does the same job for far less.
Cranbrook
Our own window panel system, built in our shop on our own dies. It is not a bought-in brand, which is why we can size panels to a room rather than a catalog.
Lock rail
The horizontal member of a sliding panel that carries the lock.
Weatherstrip rail
The horizontal member that carries the weatherstrip where two panels meet.
Woolpile
The fuzzy pile weatherstrip that seals a sliding panel in its track.
Transom
A panel above a door or a window. Under our own rule, transoms over doors are no longer tempered.
Tempered glass
Heat-treated safety glass that breaks into blunt pieces instead of shards. Code decides where it is required, and the rules always apply on a glass job. Our own standard: glass eighteen inches and below off the floor is tempered or becomes a kick panel, every door carries tempered, and so does the opening on each side of a door.
Annealed glass
Ordinary untempered glass, used where code and our own rule do not call for tempered.
Glazing
The sealant and method by which glass is set into its frame.
Roofs and covers
Insulated patio cover
A roof built from solid foam-core aluminum panels. The insulation cuts heat transfer, so the space underneath stays usable on a hot afternoon.
Three inch foam roof panel
The insulated panel we build with. We have been installing it under Midwest snow loads for more than twenty-five years.
Non-insulated cover
A formed aluminum roof panel, sometimes called a pan cover. Lighter and lower cost, for shade and rain rather than heat control. It is a different product for a different job, not a cheaper version of the insulated cover.
Patio top
Our term for the roof itself. It is always a flat insulated panel, connected to the side of the house where the gutters run. A patio cover roof and a sunroom roof are the same assembly.
Hanger rod canopy
A wall-mounted canopy carried on rods anchored to the wall above it, with no posts to the ground. Common over business doors and service entrances.
Covered walkway
A run of roof on posts connecting two points, used to keep people dry between buildings or along a storefront.
Storm windows and doors
Storm window
A secondary window fitted over an existing one. In historic districts where replacement windows are not permitted, a storm window is usually what is allowed.
Storm door
A secondary exterior door fitted over the entry door.
United inches
The standard way a storm window is sized: width in inches plus height in inches. A window's united inch measurement is what puts it in a size band.
How work is measured
Linear foot
How enclosure work is measured and priced. It is the footage along the front and sides of the room, not the floor area.
Square foot
How patio covers and canopies are measured, since a roof is an area rather than a perimeter.
Site measure
The visit where we measure the existing posts, header and slab before anything is cut. Every unit is fabricated to those numbers.
Limited Lifetime Warranty
Our warranty on the system. The aluminum structural frame is covered for life, the finish for ten years against peeling and adhesion defects, and the screen material for five years against UV fading, with annual maintenance required.
Where these parts show up
Most of this vocabulary appears on a single quote. See the systems themselves on our screen rooms, three-season sunrooms, insulated patio covers and custom storm windows and doors pages, finished work on our work, and the full terms on our Limited Lifetime Warranty page.


Comments